Thursday, 2 April 2009


Thursday, 26 March 2009
Thursday, 19 March 2009
Thursday, 12 March 2009
ARCH1301 - Architectural Design Studio 5
2009
Session 1
ARCH1301
Architectural Design Studio 5
Integrated Design: Architecture as Evidence
Course Convenor / Lecturer: Steven King
Studio Tutor: Alain Assoum
The Project:
"This project is the design of a modest multi-residential, mixed use building, as set out in the detailed brief. It must be a ‘realistic’, technically competent design. The structure of the project approximates a comprehensive compliance framework similar to the preparation of a development application submitted to a local government authority for planning approval. As such, it will require you to be attentive to rule based analysis, evaluation and reporting within the design process. The setting for the project is urban Sydney, and the relevant controls emphasized are State Environmental Planning Policy 65and the Residential Flat Design Code, the applicable Development Control Plans, and the BASIX sustainability rating tool."
Thursday, 6 November 2008
Design Submission - Final
Coogee Beach Community Centre
Public Space in a Sydney Suburb
Site
The site is located next to the Coogee Oval where both are framed by Arden Street to the east, Brook Street to the west, Dolphin Street to the North and Alfreda Street to the south.

Design Concept
For deriving a scheme from the 5 themes, I chose Threshold and Infrastructure.
I chose Threshold as a theme as I felt that the beach was mainly the focus of the suburb. This is because people outside of the Coogee community mostly came to Coogee to experience the beach lifestyle there.
I also chose Infrastructure as my other main theme. I found that the beach serves as a particular function (eg activities, fun and games, sports etc.) and things are built revolving around this particular functional area/space.
Through interpreting these themes, I wanted to create a building that would alter the Threhold of the coastline or the rock "walls/cliffs" that surround and boundary the beach of Coogee. I also wanted to create a building which would reflect the community from within.
Public Space in a Sydney Suburb
Site
The site is located next to the Coogee Oval where both are framed by Arden Street to the east, Brook Street to the west, Dolphin Street to the North and Alfreda Street to the south.

Site (highlighted in blue)
Design Concept
For deriving a scheme from the 5 themes, I chose Threshold and Infrastructure.
I chose Threshold as a theme as I felt that the beach was mainly the focus of the suburb. This is because people outside of the Coogee community mostly came to Coogee to experience the beach lifestyle there.
I also chose Infrastructure as my other main theme. I found that the beach serves as a particular function (eg activities, fun and games, sports etc.) and things are built revolving around this particular functional area/space.
Through interpreting these themes, I wanted to create a building that would alter the Threhold of the coastline or the rock "walls/cliffs" that surround and boundary the beach of Coogee. I also wanted to create a building which would reflect the community from within.
Sunday, 19 October 2008
Design Submission - Exercise 3
Please click 'read more' below to see the following pictures:
- Google SketchUp Model
- Autodesk Revit Architecture 1:200 Drawings
- Screenboard made 1:200 Model
Saturday, 13 September 2008
Design Submission - Exercise 2
1:200 Section Drawing:
In this drawing, it shows Two 1:200 cross sections of my design concept. Accompanied with them are my plan views of all the levels that are present in my design.
Through my 1:200 cross sections, I try to show how my building explores the vertical plane by stacking various levels on top of each other. Each level has been group in a specific way to group and create relations that form on each level and between each level.
The plans display are to emphasis the method used to stack each level to form a sense of layers that are forming within the building.
The site was not included for this submission to re-enforce the sense of the dominance of the building within the community which reflects the area, location and community of Coogee.

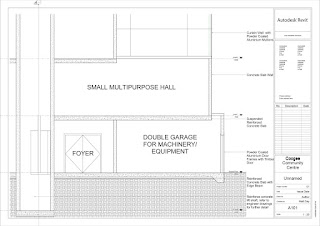
1:20 Detailed Section Drawing:
Through this drawing, it details the methods of construction of the building from ground to one of the roofs of the building.
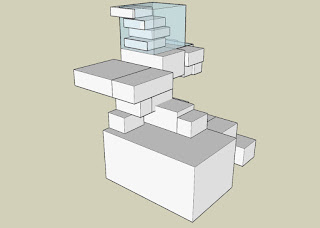
3D Model:
Through the pictures displayed below shows the concept models I've constructed in Sketch Up in my design process. In these pictures, I show one which displays my attempts at design proposal using block construction. I then took the design further in an attempt explore the possibilities of an actually building.



Further Study:
To better understand the type of design I wanted to produce for my design proposal, I was suggested to research into a few buildings that have explored similiar concepts before.
Rem Koolhaas
Seattle Public Library
Seattle Washington, USA, 2003
National Library of France
Paris, France, 1989 (Competition.)
Two Libraries for Jussieu University
Paris, France, 1992 (Competition. First Prize)
In this drawing, it shows Two 1:200 cross sections of my design concept. Accompanied with them are my plan views of all the levels that are present in my design.
Through my 1:200 cross sections, I try to show how my building explores the vertical plane by stacking various levels on top of each other. Each level has been group in a specific way to group and create relations that form on each level and between each level.
The plans display are to emphasis the method used to stack each level to form a sense of layers that are forming within the building.
The site was not included for this submission to re-enforce the sense of the dominance of the building within the community which reflects the area, location and community of Coogee.

1:20 Detailed Section Drawing:
Through this drawing, it details the methods of construction of the building from ground to one of the roofs of the building.

3D Model:
Through the pictures displayed below shows the concept models I've constructed in Sketch Up in my design process. In these pictures, I show one which displays my attempts at design proposal using block construction. I then took the design further in an attempt explore the possibilities of an actually building.


Further Study:
To better understand the type of design I wanted to produce for my design proposal, I was suggested to research into a few buildings that have explored similiar concepts before.
Rem Koolhaas
Seattle Public Library
Seattle Washington, USA, 2003
National Library of France
Paris, France, 1989 (Competition.)
Two Libraries for Jussieu University
Paris, France, 1992 (Competition. First Prize)
Saturday, 23 August 2008
Design Submission - Exercise 1
Coogee Beach Location/Map:
View Larger Map
Coogee Beach Photos:
View Larger Map
Coogee Beach Photos:
Photos of Coogee were taken to help with the site analysis.


Initial Concepts:
Design Presentation:

This page displays my analysis of the 5 words (Reciprocity, Materiality, Threshold, Insertion, Infrastructure) on the location of the site.

This page displays the 5 words being incorporated into the conceptualisation of my designs.
3D Design Concept Model:


Design Presentation:

This page displays my analysis of the 5 words (Reciprocity, Materiality, Threshold, Insertion, Infrastructure) on the location of the site.

This page displays the 5 words being incorporated into the conceptualisation of my designs.
3D Design Concept Model:


Tuesday, 19 August 2008
ARCH1202 - Architectural Design Studio 4 - Semester 2, 2008
The Project: Coogee Beach Community Centre
The Site: Coogee Oval, Coogee Beach
The Design Studio: Physical / Cultural Landscape
The Clients: Community
The Program:
- General facilities - Approx. 360 sqm
- Administrative facilities - Approx. 78 sqm
- Community and sporting facilities - 582 sqm
- Total area of Coogee Beach Community Centre: 1000 sqm (+ or - 10%)
- Total area of the site (approximately) 30m x 75m - 2250 sqm
Design Submission:
- Design Exercise 1: Week 1 - 4 (Submission in Week 4)
- Design Exercise 2: Week 5 - 7 (Submission in Week 7)
- Design Exercise 3: Week 8 - 11 (Submission in Week 11)
- Final Submission: Week 14
Monday, 16 June 2008
Project 3: Final Drawings

Site Plan

Floor Plans

Sections

Chosen Room (Plan and Section)

Interior Perspective Vignettes

Interior Perspective Vignettes (Enlarged)

Interior Perspective Vignettes (Enlarged)


Project 3: Site Location + Photos
View Larger Map

View from rear of the site (pictured in the middle, the one 3 storeys high).

View from rear of the site.

View from rear of the site next with surround shops' rear entrances.

View from rear of the site.

View from front of the site + view of streetscape.

View from rear of the site.

Front view of the site (pictured in the middle with ground floor as a Westpac Bank with red facade, first floor with Sunlounge with blue facade and second floor with just brick finish for facade).

View from front of the site + view of streetscape.

View from front of the site with neighbouring shops.

View of streetscape across from the site.
Project 3: Artists
The following are the artists and their art work I have chosen that would be displayed in the art gallery:
Dion Archibald


James Willebrant


Dion Archibald


James Willebrant


Subscribe to:
Posts (Atom)